copyright

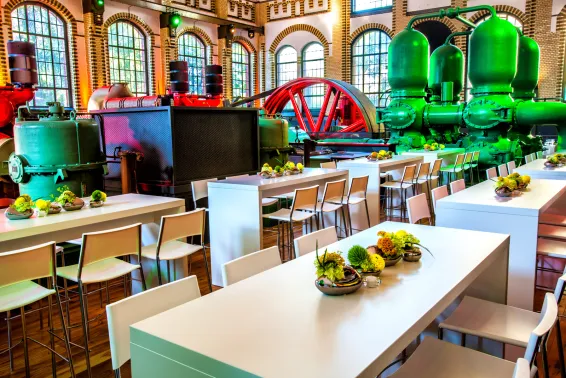
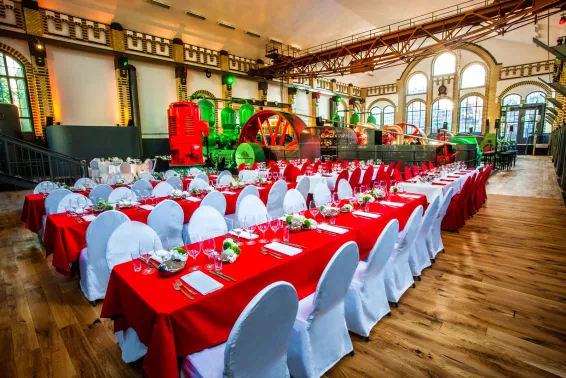
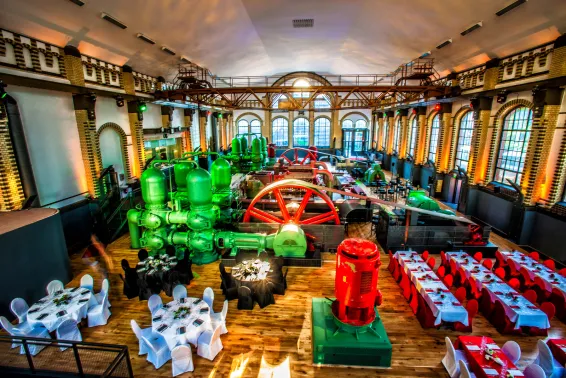
Wartehalle Berlin Eventlocation Event location
Facts
-
Total space
450m²
-
Rooms
1
-
Rooms & capacities
- Capacity largest room: 450 m²
- 1 Event rooms
- max. room height until 11 m
- 450m² Maximum exhibition space
- 350 Maximum number of people
Rooms
| Wartehalle Berlin Eventlocation | Room area 450 m² | Room height 11 m | Max. banquet seating 250 | Max. parliament seating 0 | Max. reception seating 0 | Max. row seating 0 | Max. standing seating 350 | Max. U-shape seating 0 |
Equipment
- Audio system
- High-speed internet
- Free Wi-Fi
- LED technology
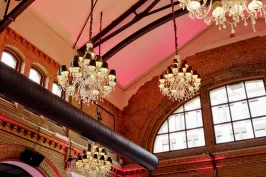
- Lighting technology
- Projection technology
- Streaming studio
- In-house technical staff
Equipment of the event location
- Barrier-free
- Air conditioning
- Furniture available
- Car accessible
- Daylight
- Full blackout
- 1 Number of car parking spaces
copyright
Information

Contact
#}
Address
Wartehalle Gastronomie GmbH
Julie-Wolfthorn-Straße 1
D-10115 Berlin
- Airport BER 20 km
- Exhibition Center 9 km
- Main Station 1 km
- Ostkreuz 7 km
- Next public transport stop 0 km