Seminaris CampusHotel Berlin Conference hotel

Facts

  • Total space

    1.680m²

  • Rooms

    16

  • Hotel rooms

    186

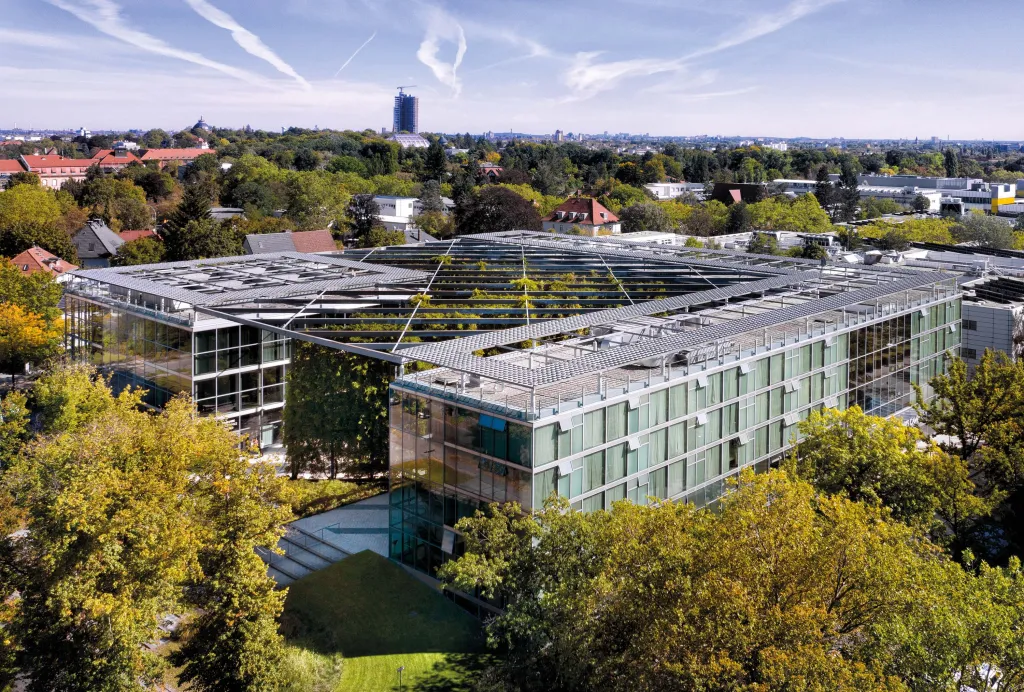
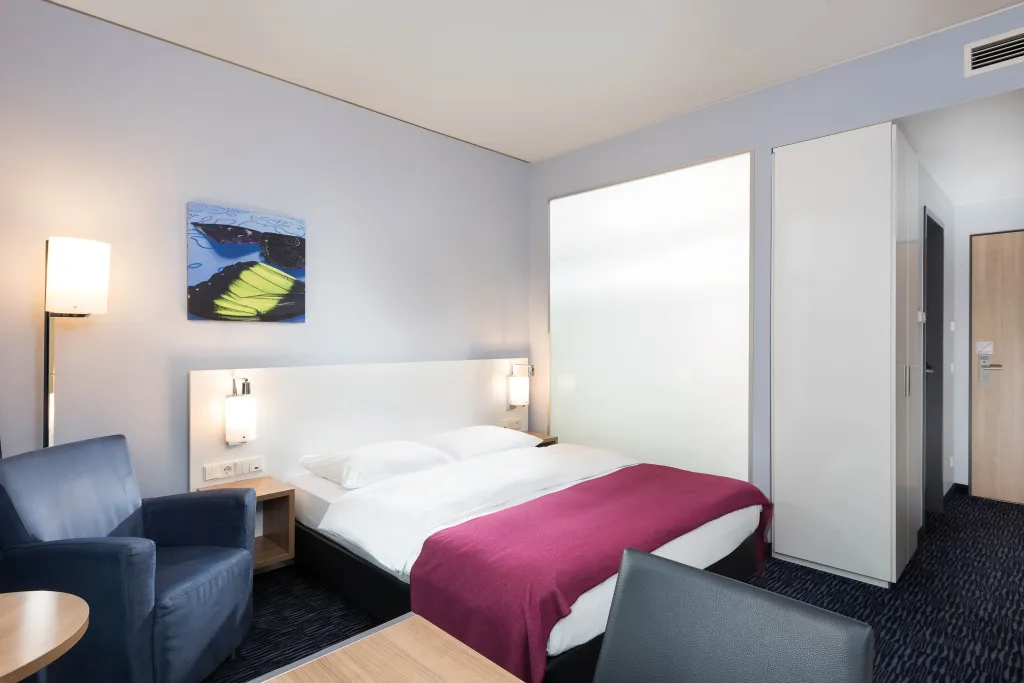
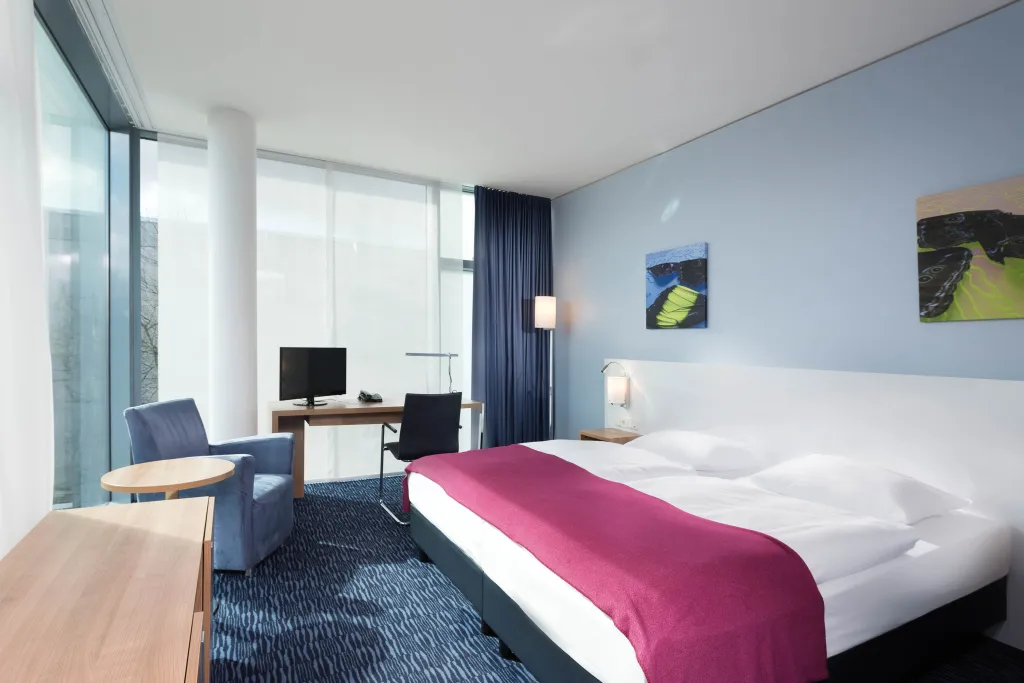
The Seminaris CampusHotel Berlin is a versatile conference hotel and modern event venue in Berlin-Dahlem. With around 1,680 m² of flexible event space, 16 air-conditioned meeting and conference rooms, and 186 hotel rooms, it provides the perfect setting for meetings, seminars, workshops, conferences, congresses, offsites, and retreats.


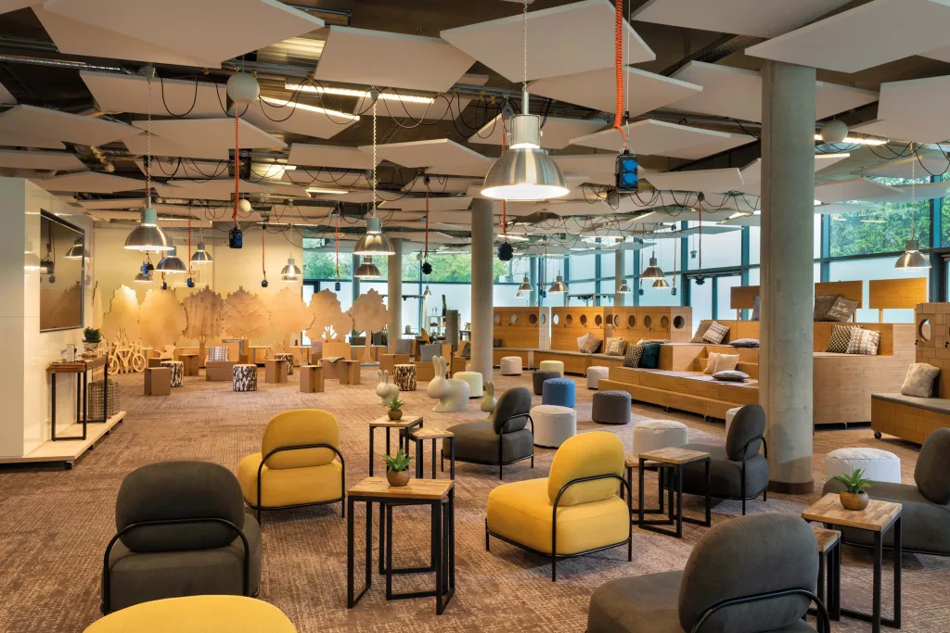
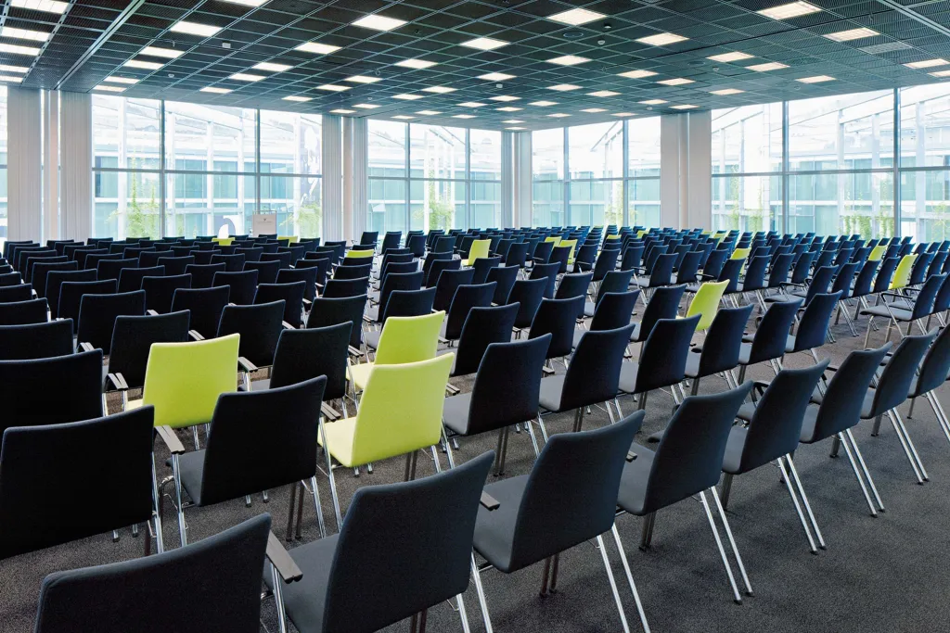
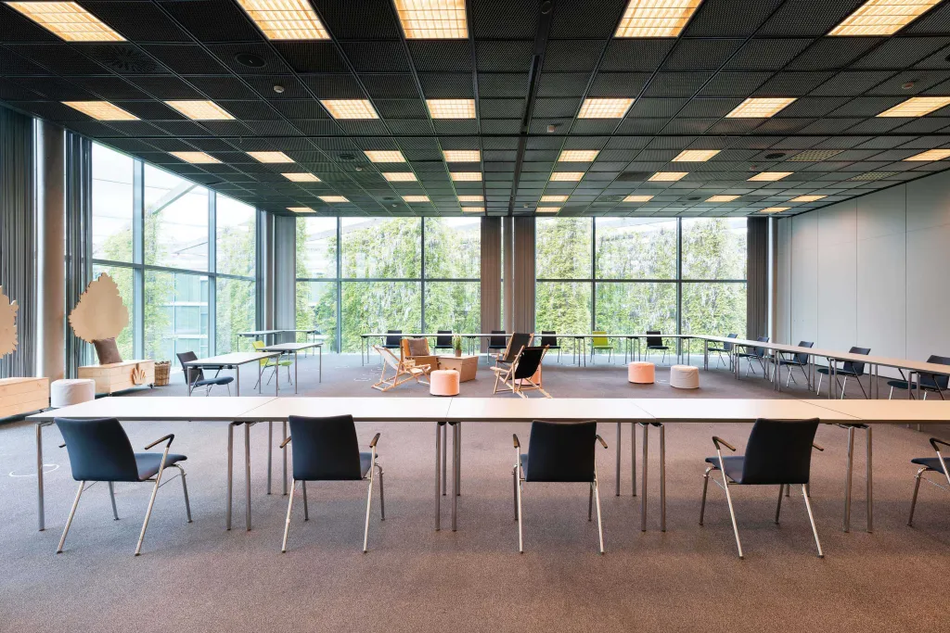
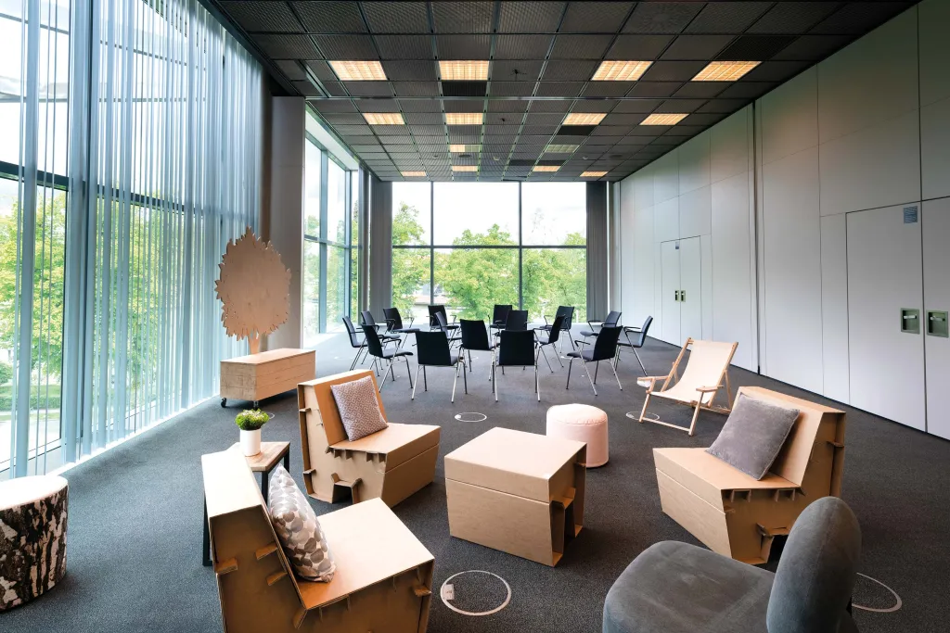
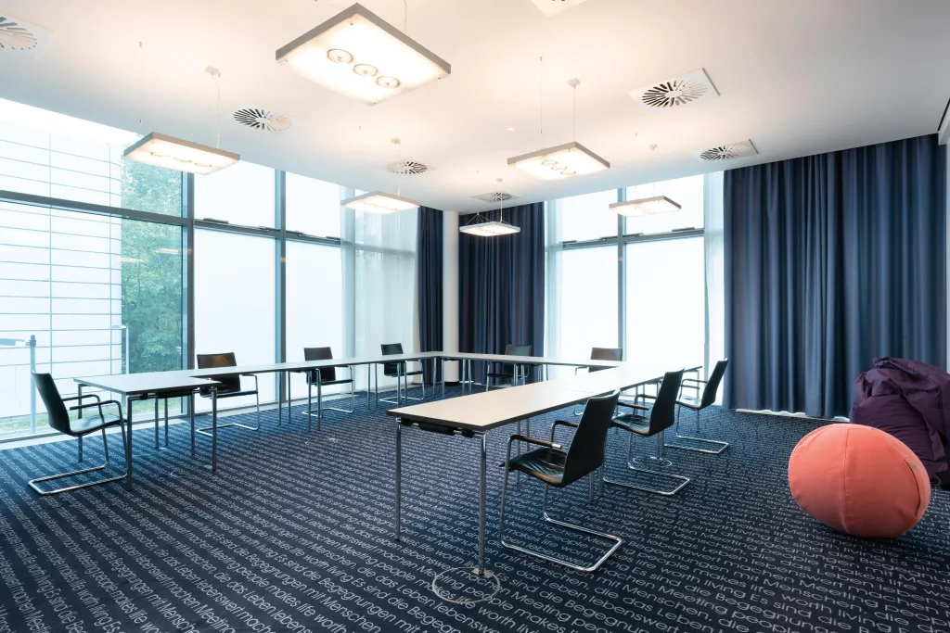
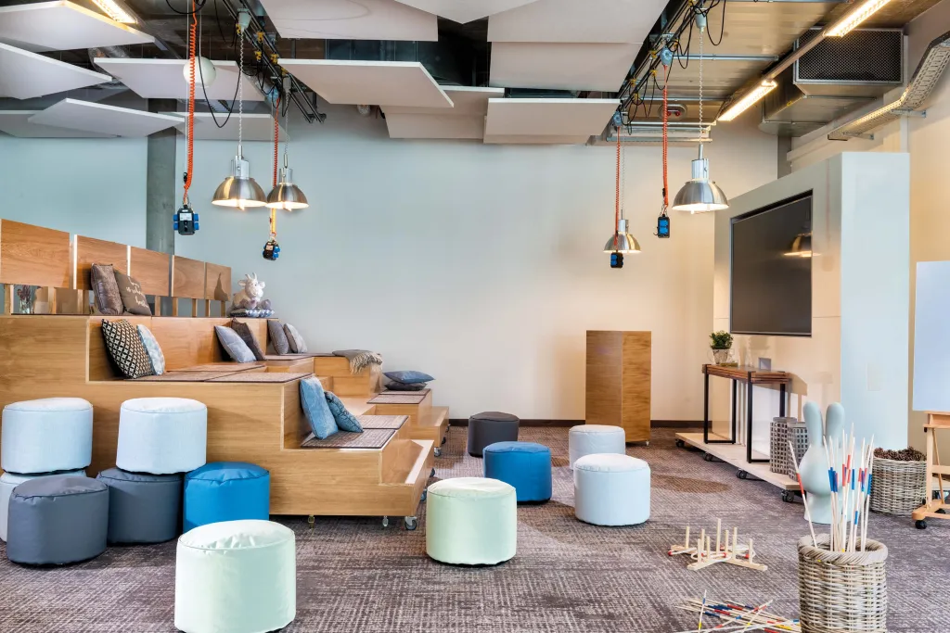
The Conference Center spans three floors and can be booked exclusively for events. The rooms can be combined flexibly and arranged according to individual requirements – from compact meeting rooms for small teams to the 720 m² Conference Hall for large-scale events. For creative formats, the 465 m² Play Cube offers an exceptional space for co-creation, design thinking, workshops, and agile ways of working.


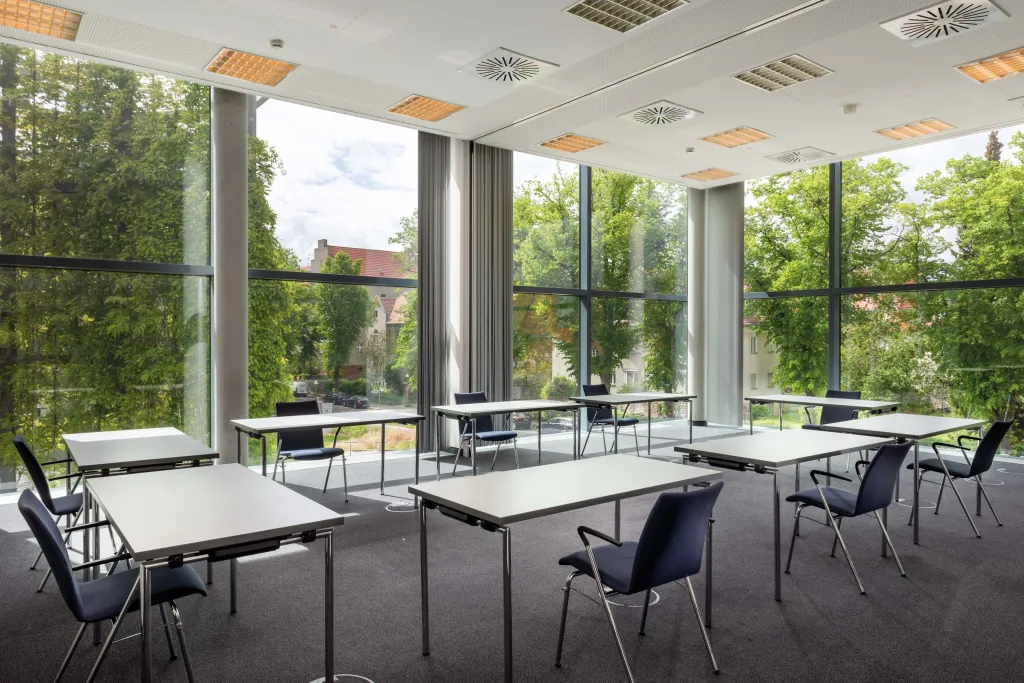
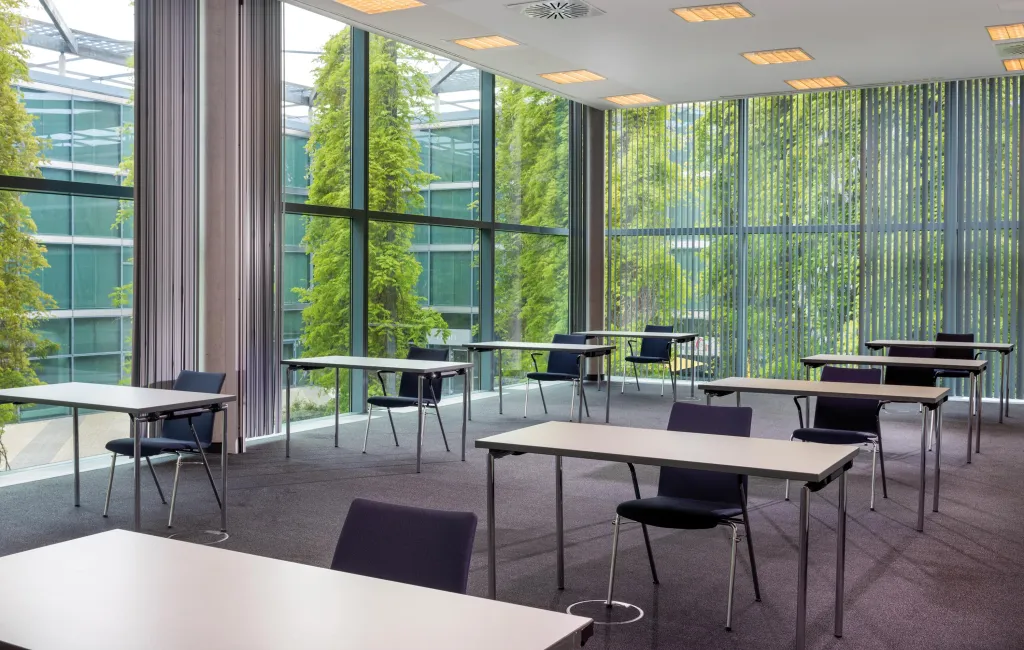
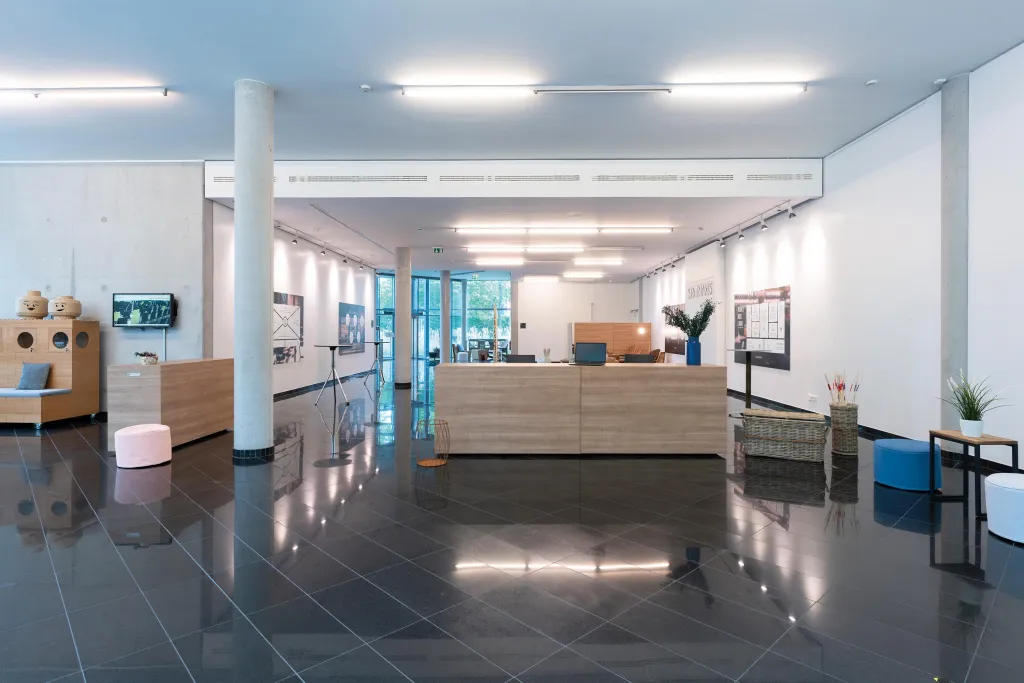
Natural daylight, modern technology, flexible room layouts, and spacious foyer areas create ideal conditions for productive meetings and varied event formats. The 590 m² of foyer space can also be used for receptions, catering, networking, exhibitions, or breakout sessions.


Whether it is a strategy meeting, leadership retreat, team offsite, annual kick-off, roadshow, in-house exhibition, product presentation, or congress, the Seminaris CampusHotel Berlin combines professional event infrastructure with flexible room concepts and an inspiring environment.


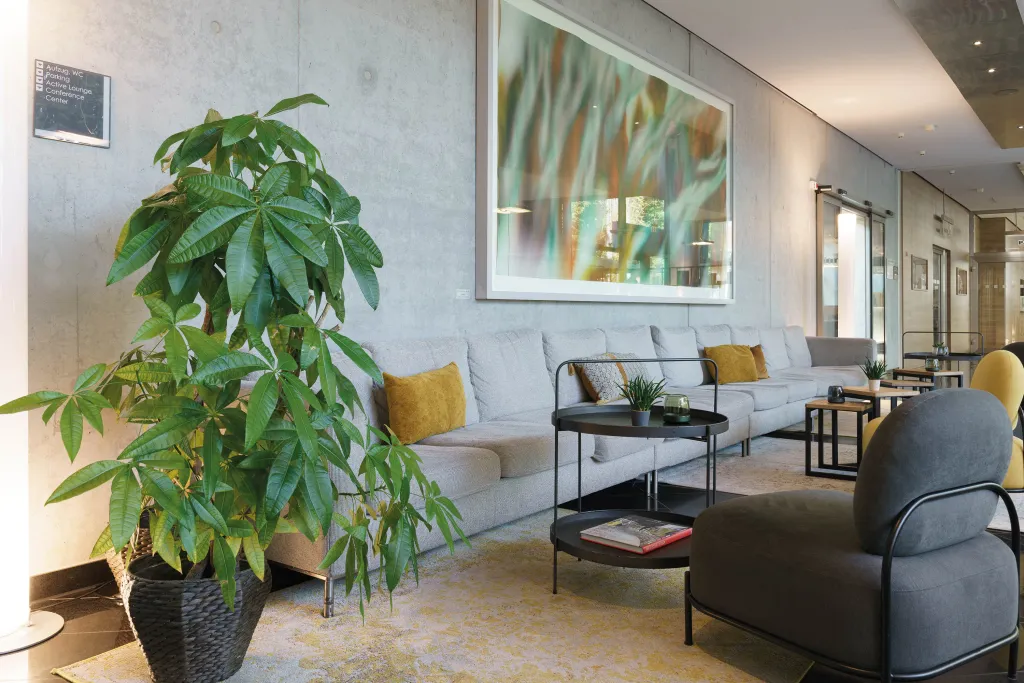
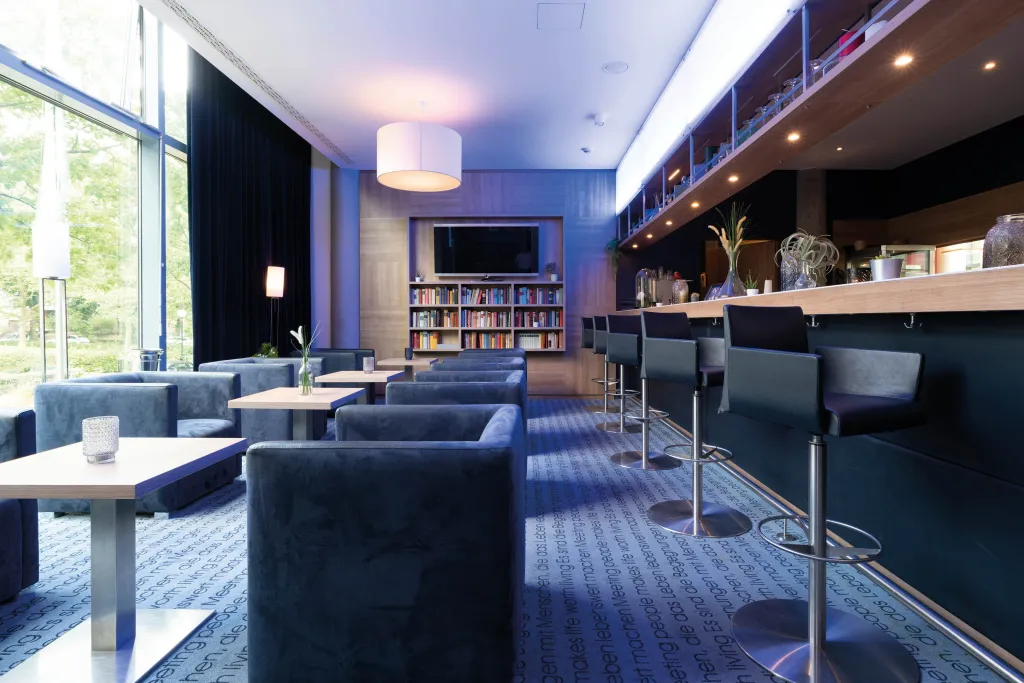
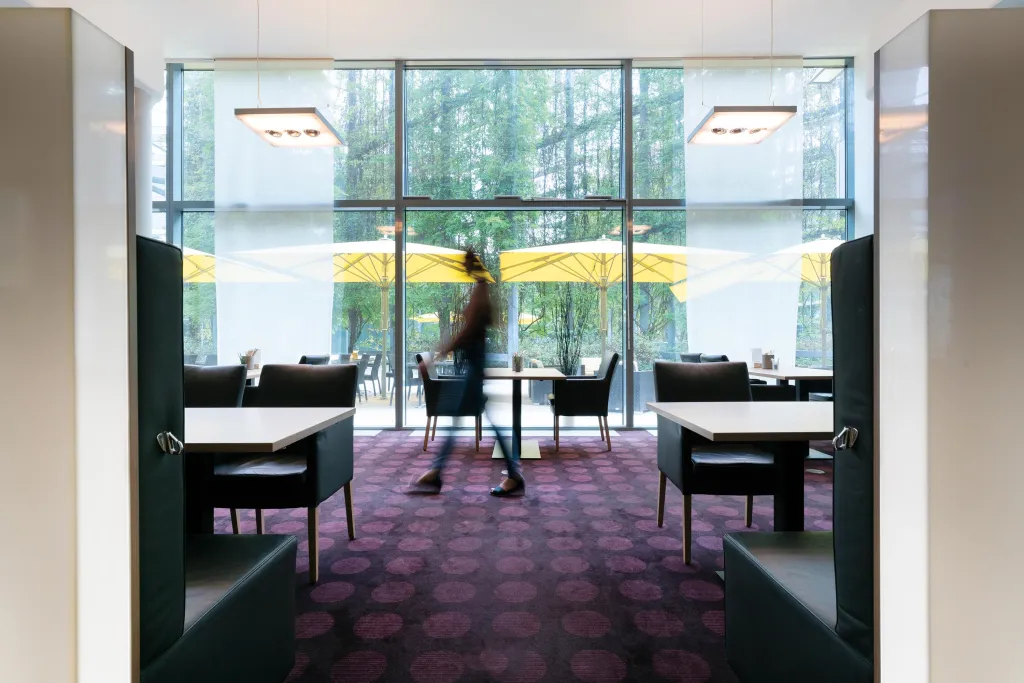
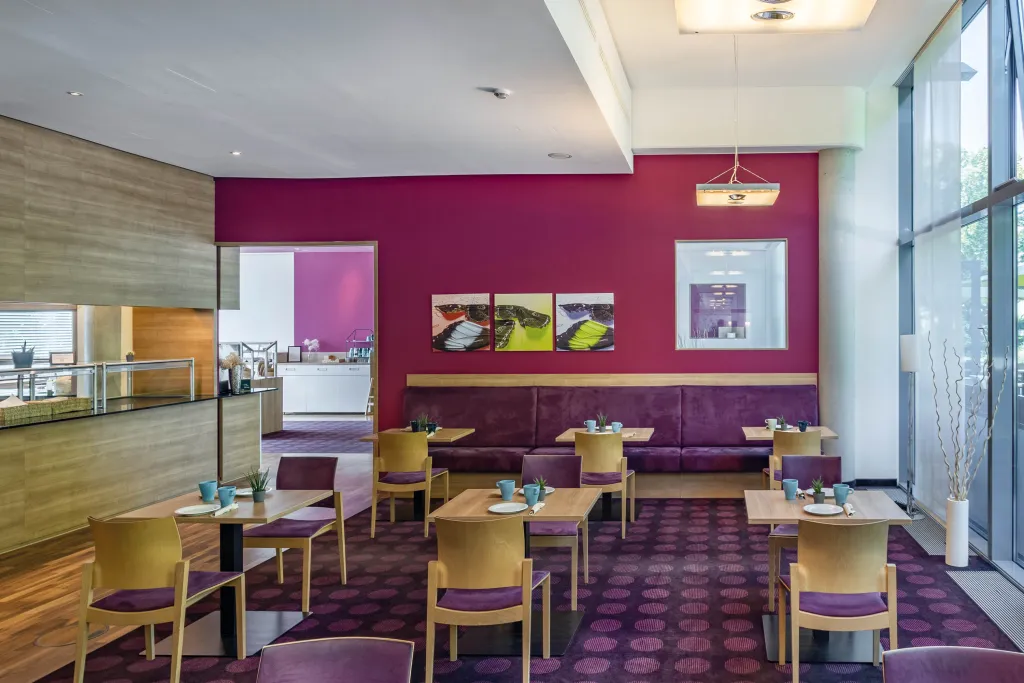
Multi-day events are easy to organize: 186 rooms, a restaurant, and a bar are located directly at the hotel. The quiet setting in green Berlin-Dahlem combines a focused working environment with good connections to Berlin city center. 140 parking spaces, including six EV charging points, are available directly at the hotel.


At Seminaris, meetings are about more than simply sharing knowledge. With creative room concepts, New Work formats, and suitable social activities, we create events that connect people, foster collaboration, and inspire new perspectives.

Rooms & capacities

  • Capacity largest room: 720 m²
  • 16 Event rooms
  • max. room height until 4 m
  • 590m² Maximale Ausstellungsfläche
  • 700 Maximale Personenzahl
  • 1 Accessible rooms

Rooms

Play Cube 360° tour Room area 465 m² Room height 3.5 m Max. banquet seating 200 Max. parliament seating 140 Max. reception seating 0 Max. row seating 300 Max. standing seating 400 Max. U-shape seating 0
Conference Hall (Domus Variabilis) 360° tour Room area 720 m² Room height 4 m Max. banquet seating 352 Max. parliament seating 320 Max. reception seating 0 Max. row seating 694 Max. standing seating 550 Max. U-shape seating 84
Cambridge 360° tour Room area 240 m² Room height 4 m Max. banquet seating 352 Max. parliament seating 320 Max. reception seating 0 Max. row seating 694 Max. standing seating 155 Max. U-shape seating 84
Stanford 360° tour Room area 120 m² Room height 3.8 m Max. banquet seating 64 Max. parliament seating 55 Max. reception seating 0 Max. row seating 110 Max. standing seating 85 Max. U-shape seating 30
Havard 360° tour Room area 120 m² Room height 3.8 m Max. banquet seating 64 Max. parliament seating 55 Max. reception seating 0 Max. row seating 110 Max. standing seating 85 Max. U-shape seating 30
Oxford 360° tour Room area 120 m² Room height 4 m Max. banquet seating 36 Max. parliament seating 55 Max. reception seating 0 Max. row seating 100 Max. standing seating 85 Max. U-shape seating 30
Sorbonne 360° tour Room area 120 m² Room height 4 m Max. banquet seating 36 Max. parliament seating 55 Max. reception seating 0 Max. row seating 100 Max. standing seating 85 Max. U-shape seating 30
Yale 360° tour Room area 80 m² Room height 3.8 m Max. banquet seating 24 Max. parliament seating 32 Max. reception seating 0 Max. row seating 64 Max. standing seating 48 Max. U-shape seating 25
Princeton 360° tour Room area 80 m² Room height 3.8 m Max. banquet seating 24 Max. parliament seating 32 Max. reception seating 0 Max. row seating 64 Max. standing seating 48 Max. U-shape seating 25
Berlin 360° tour Room area 70 m² Room height 3.3 m Max. banquet seating 16 Max. parliament seating 24 Max. reception seating 0 Max. row seating 48 Max. standing seating 36 Max. U-shape seating 18
Stanford 1 360° tour Room area 60 m² Room height 3.8 m Max. banquet seating 18 Max. parliament seating 24 Max. reception seating 0 Max. row seating 50 Max. standing seating 40 Max. U-shape seating 18
Stanford 2 360° tour Room area 60 m² Room height 3.8 m Max. banquet seating 18 Max. parliament seating 24 Max. reception seating 0 Max. row seating 50 Max. standing seating 40 Max. U-shape seating 18
Havard 1 360° tour Room area 60 m² Room height 3.8 m Max. banquet seating 18 Max. parliament seating 24 Max. reception seating 0 Max. row seating 50 Max. standing seating 40 Max. U-shape seating 18
Havard 2 360° tour Room area 60 m² Room height 3.8 m Max. banquet seating 18 Max. parliament seating 24 Max. reception seating 0 Max. row seating 50 Max. standing seating 40 Max. U-shape seating 18
Oxford 1 360° tour Room area 60 m² Room height 4 m Max. banquet seating 18 Max. parliament seating 24 Max. reception seating 0 Max. row seating 50 Max. standing seating 38 Max. U-shape seating 18
Oxford 2 360° tour Room area 60 m² Room height 4 m Max. banquet seating 18 Max. parliament seating 24 Max. reception seating 0 Max. row seating 50 Max. standing seating 38 Max. U-shape seating 18
Sorbonne 1 360° tour Room area 60 m² Room height 4 m Max. banquet seating 18 Max. parliament seating 24 Max. reception seating 0 Max. row seating 50 Max. standing seating 40 Max. U-shape seating 18
Sorbonne 2 360° tour Room area 60 m² Room height 4 m Max. banquet seating 18 Max. parliament seating 24 Max. reception seating 0 Max. row seating 50 Max. standing seating 40 Max. U-shape seating 18
Yale 1 360° tour Room area 40 m² Room height 3.8 m Max. banquet seating 12 Max. parliament seating 18 Max. reception seating 0 Max. row seating 30 Max. standing seating 22 Max. U-shape seating 15
Yale 2 360° tour Room area 40 m² Room height 3.8 m Max. banquet seating 12 Max. parliament seating 18 Max. reception seating 0 Max. row seating 30 Max. standing seating 22 Max. U-shape seating 15
Princeton 1 360° tour Room area 40 m² Room height 3.8 m Max. banquet seating 12 Max. parliament seating 18 Max. reception seating 0 Max. row seating 30 Max. standing seating 22 Max. U-shape seating 15
Princeton 2 360° tour Room area 40 m² Room height 3.8 m Max. banquet seating 12 Max. parliament seating 18 Max. reception seating 0 Max. row seating 30 Max. standing seating 22 Max. U-shape seating 15
Potsdam 360° tour Room area 34 m² Room height 3.8 m Max. banquet seating 8 Max. parliament seating 10 Max. reception seating 0 Max. row seating 24 Max. standing seating 18 Max. U-shape seating 10

Technische Ausstattung

  • Audio system
  • Free Wi-Fi
  • LED technology
  • Lighting technology
  • Projection technology

Ausstattung des Tagungshotels

  • Barrier-free
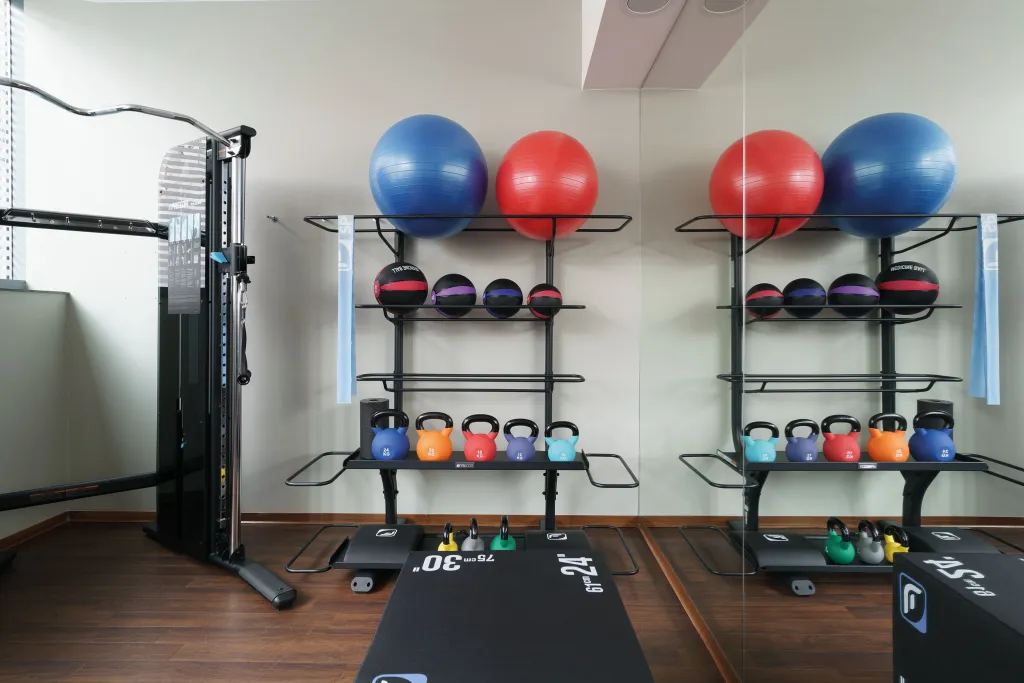
  • Fitness area
  • Air conditioning
  • Furniture available
  • Car accessible
  • Sauna
  • Daylight
  • 6 Anzahl E-Ladesäulen
  • 140 Anzahl PKW-Parkplätze
  • 1 Anzahl Bus-Parkplätze

360° tour

Conference Center Seminaris CampusHotel Berlin
Start 360° tour

Sustainability

Sustainable commitment

At Seminaris Hotels, we see sustainability as a long-term responsibility, combining responsible business practices with conscious use of the environment, resources, and society. For events, this means continuously developing our meeting and event concepts to use resources more efficiently and supporting organizers in implementing more sustainable meetings.


Since 2021, all Seminaris Hotels have used certified green electricity. Certified environmental management in accordance with ISO 14001 and energy management according to ISO 50001 provide the basis for continuously improving our environmental and energy efficiency. We also implement measures to reduce water and energy consumption, emissions, and waste, while promoting sustainable mobility.


Our event catering is becoming more sustainable step by step: around 50% of our coffee break snacks already follow zero-waste principles. Digital waste monitoring, optimized quantity planning, and the full use of ingredients help reduce food waste. Regional sourcing, responsible supply chains, and long-term partnerships complement our approach.


For us, sustainability is not a finished concept but an ongoing process – driven by concrete measures, measurable impact, and the ambition to make meetings at Seminaris increasingly sustainable.

Memberships

  • We are a member of

    Logo Partner Hotels