Publix Event location

Facts

  • Total space

    400m²

  • Rooms

    4

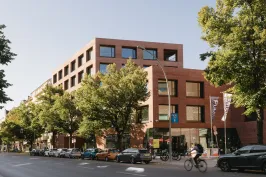
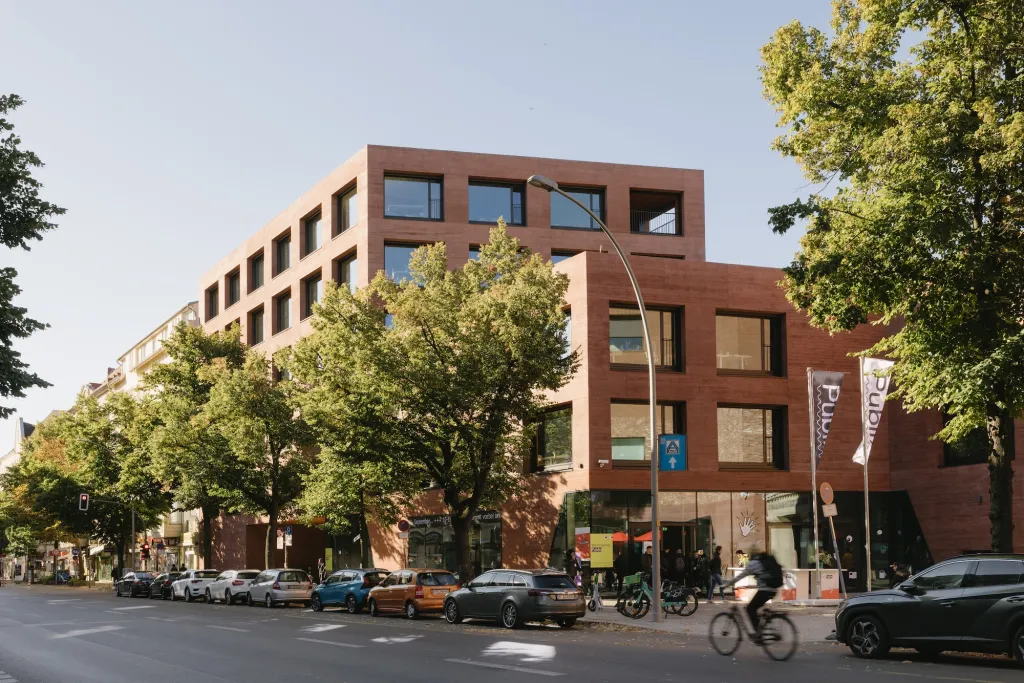
Publix is the house for journalism and the public sphere in Berlin-Neukölln. Around 30 non-profit media organisations work here on independent journalism. Built by the Schöpflin Stiftung, designed by AFF, awarded the BDA Preis Berlin 2024 and the Deutscher Architekturpreis 2025.

At the front, Hermannstraße, with traffic, shops, cafés and passers-by. At the back, the garden by the cemetery, where you walk among old trees in the break. On the ground floor the house is public: the event hall behind large glass panes, next to it the canteen, where editorial teams and people from the neighbourhood share the same tables at lunchtime, behind that the audio and video studios. Above are the editorial offices, at the top the Guesthouse. Whoever holds an event here becomes part of this network.

---

Four rooms, bookable individually or in combination:

Forum
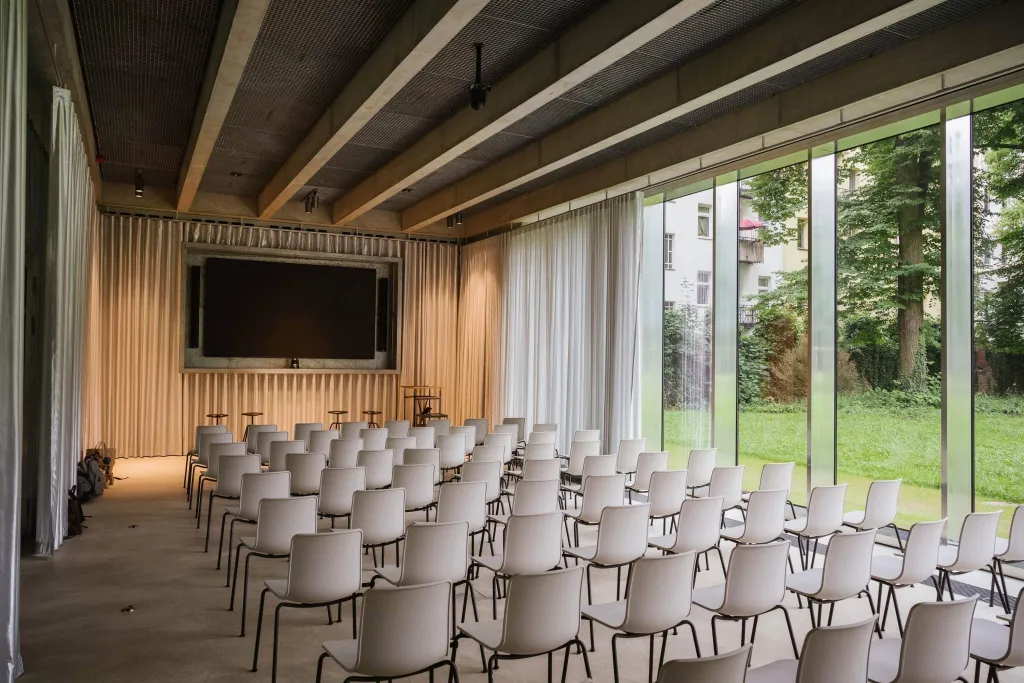
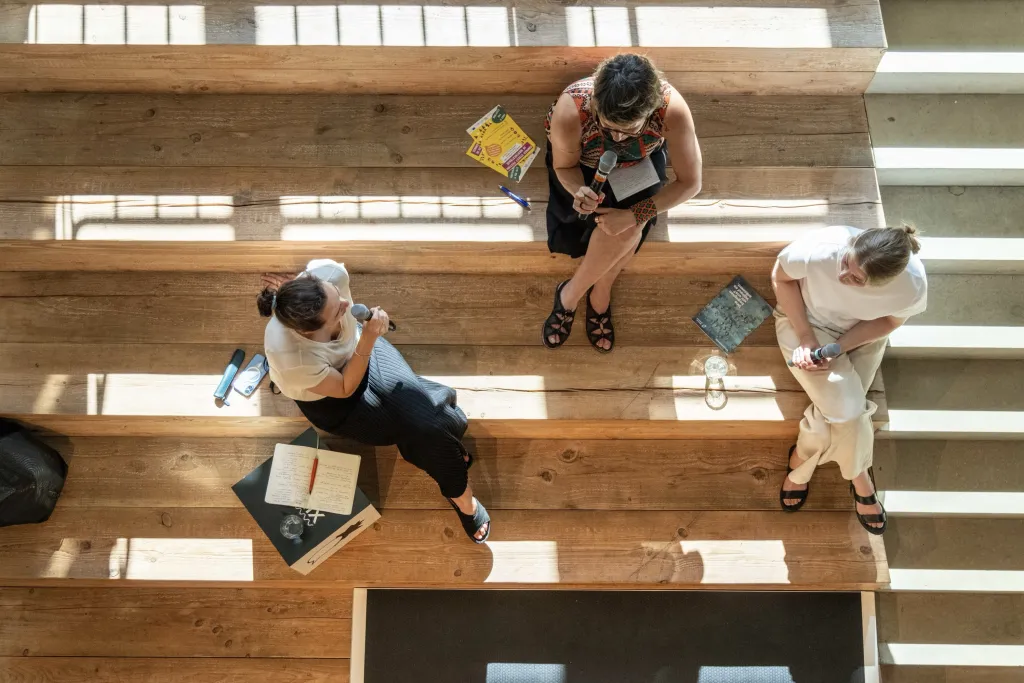
The central room on the ground floor, 185 m². The large wooden staircase turns into a stage or a grandstand. 150 seats, up to 300 people on the open floor. Conferences, talks, live podcasts, readings, receptions.

Konferenzraum
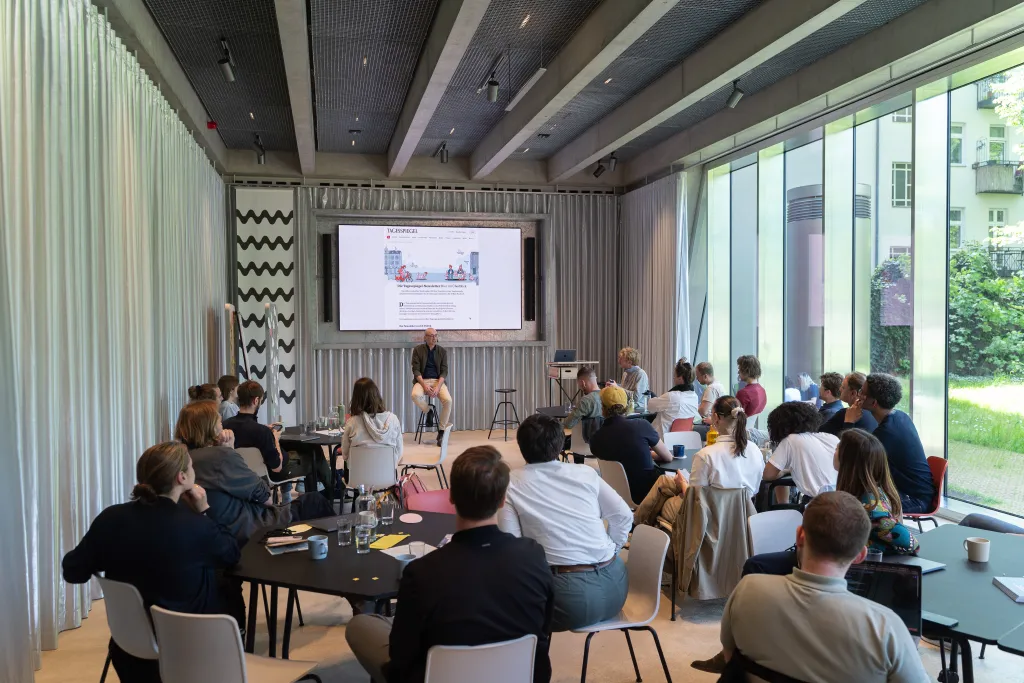
89 m² on the ground floor, up to 80 people, freely arrangeable tables, conference technology. Terrace and garden adjoin directly. Workshops, seminars, conventions.

Panorama Studio
On the fifth floor above the rooftops, 69 m² with a loggia and kitchen. 14 to 20 people. Editorial retreats, dinners, writing retreats.

Box
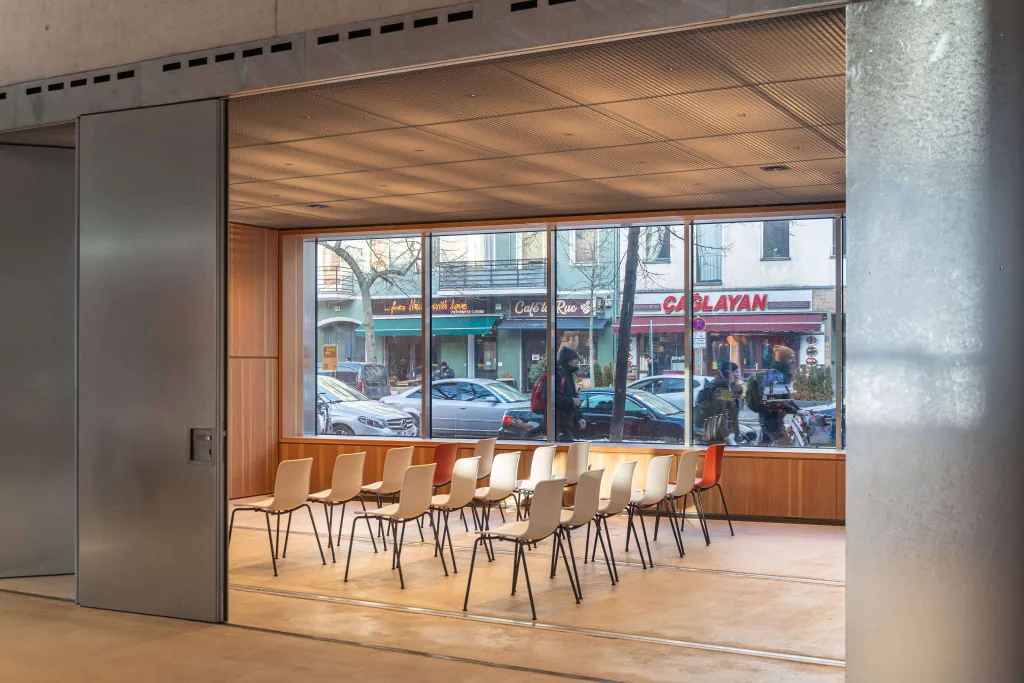
On the ground floor, 48 m², with a panoramic window facing Hermannstraße. A movable wall adapts it to the format. 15 to 25 people, also for exhibitions.

---


The garden and terrace can be added to a booking, for breaks and receptions. Studios for audio and video production are available on request. Secure access with a separate network is part of every booking. Anyone who wants to stay and let the event carry on books one of the nine rooms in the Guesthouse upstairs.

With every booking you help finance a house that gives non-profit journalism space, and the people who make it.

Rooms & capacities

  • Capacity largest room: 185 m²
  • 4 Event rooms
  • max. room height until 3.9 m
  • 89m² Maximum exhibition space
  • 300 Maximum number of people

Rooms

Publix Panorama Studio 360° tour - Room area 69 m² Room height 2.5 m Max. banquet seating 0 Max. parliament seating 0 Max. reception seating 0 Max. row seating 0 Max. standing seating 0 Max. U-shape seating 20
Publix Forum 360° tour - Room area 185 m² Room height 3.9 m Max. banquet seating 0 Max. parliament seating 0 Max. reception seating 0 Max. row seating 150 Max. standing seating 300 Max. U-shape seating 0
Publix Konferenzraum 360° tour - Room area 89 m² Room height 3.9 m Max. banquet seating 40 Max. parliament seating 0 Max. reception seating 0 Max. row seating 80 Max. standing seating 80 Max. U-shape seating 15
Publix Box 360° tour - Room area 48 m² Room height 3 m Max. banquet seating 0 Max. parliament seating 0 Max. reception seating 0 Max. row seating 25 Max. standing seating 0 Max. U-shape seating 12

Equipment

  • Audio system
  • High-speed internet
  • Integrated stage
  • Free Wi-Fi
  • LED technology
  • Lighting technology
  • Projection technology
  • Streaming studio
  • In-house technical staff

Equipment of the event location

  • Barrier-free
  • Air conditioning
  • Furniture available
  • Daylight
  • Full blackout

Memberships

  • We are a member of

    Logo Partner Hotels