copyright
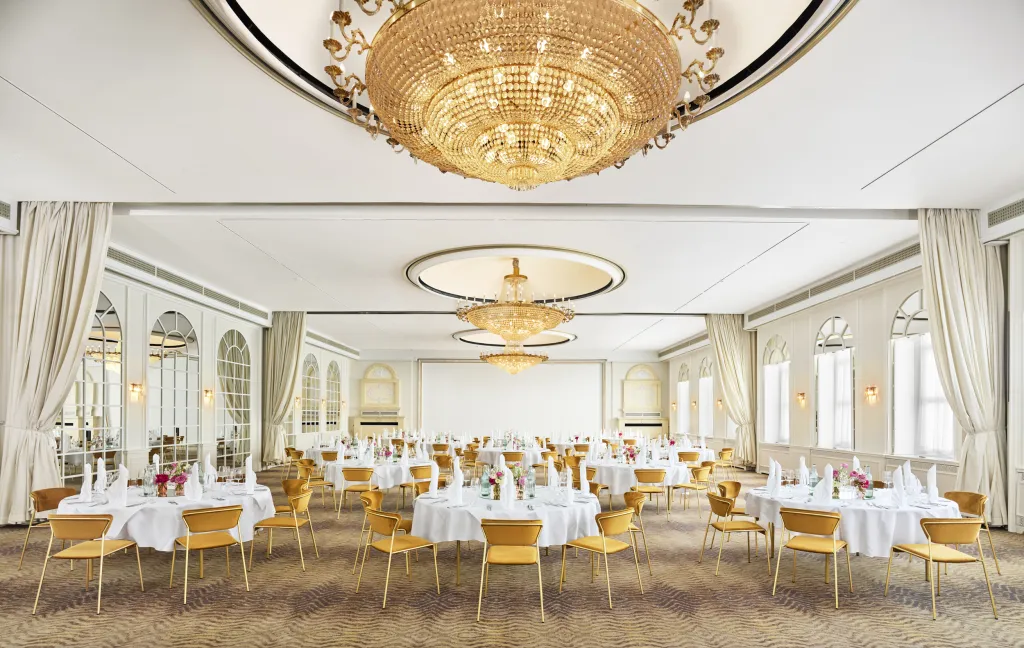
Bristol Berlin, Vignette Collection Conference hotel
Facts
-
Total space
1.000m²
-
Rooms
14
-
Hotel rooms
303
-
Rooms & capacities
- Capacity largest room: 330 m²
- 14 Event rooms
- max. room height until 4.4 m
- 330m² Maximum exhibition space
- 500 Maximum number of people
- 3 Accessible rooms
Rooms
| Bristol Ballroom | Room area 330 m² | Room height 4.4 m | Max. banquet seating 220 | Max. parliament seating 234 | Max. reception seating 500 | Max. row seating 300 | Max. standing seating 0 | Max. U-shape seating 0 |
| Bauhaus Ballroom | Room area 236 m² | Room height 3 m | Max. banquet seating 120 | Max. parliament seating 113 | Max. reception seating 200 | Max. row seating 130 | Max. standing seating 0 | Max. U-shape seating 0 |
| Pavillon | Room area 73 m² | Room height 3 m | Max. banquet seating 30 | Max. parliament seating 0 | Max. reception seating 45 | Max. row seating 0 | Max. standing seating 0 | Max. U-shape seating 0 |
| Uhland | Room area 40 m² | Room height 3.1 m | Max. banquet seating 20 | Max. parliament seating 18 | Max. reception seating 25 | Max. row seating 25 | Max. standing seating 0 | Max. U-shape seating 0 |
| Savigny | Room area 40 m² | Room height 3.1 m | Max. banquet seating 20 | Max. parliament seating 18 | Max. reception seating 25 | Max. row seating 25 | Max. standing seating 0 | Max. U-shape seating 0 |
| Fasanen | Room area 60 m² | Room height 3.1 m | Max. banquet seating 30 | Max. parliament seating 30 | Max. reception seating 35 | Max. row seating 40 | Max. standing seating 0 | Max. U-shape seating 0 |
| Kudamm I | Room area 83 m² | Room height 3.1 m | Max. banquet seating 40 | Max. parliament seating 24 | Max. reception seating 50 | Max. row seating 40 | Max. standing seating 0 | Max. U-shape seating 0 |
| Kudamm II | Room area 83 m² | Room height 3.1 m | Max. banquet seating 40 | Max. parliament seating 24 | Max. reception seating 50 | Max. row seating 40 | Max. standing seating 0 | Max. U-shape seating 0 |
| Kudamm I + Kudamm II | Room area 166 m² | Room height 3.1 m | Max. banquet seating 90 | Max. parliament seating 50 | Max. reception seating 120 | Max. row seating 84 | Max. standing seating 0 | Max. U-shape seating 0 |
| Business Center Josephine | Room area 15 m² | Room height 2.7 m | Max. banquet seating 6 | Max. parliament seating 0 | Max. reception seating 0 | Max. row seating 0 | Max. standing seating 0 | Max. U-shape seating 0 |
| Business Center Marlene | Room area 13 m² | Room height 2.7 m | Max. banquet seating 4 | Max. parliament seating 0 | Max. reception seating 0 | Max. row seating 0 | Max. standing seating 0 | Max. U-shape seating 0 |
| Business Center Lotte | Room area 13 m² | Room height 2.7 m | Max. banquet seating 4 | Max. parliament seating 0 | Max. reception seating 0 | Max. row seating 0 | Max. standing seating 0 | Max. U-shape seating 0 |
| Private Dining Babylon | Room area 35 m² | Room height 3.3 m | Max. banquet seating 8 | Max. parliament seating 0 | Max. reception seating 0 | Max. row seating 0 | Max. standing seating 0 | Max. U-shape seating 0 |
| Private Dining Delphi | Room area 42 m² | Room height 3.3 m | Max. banquet seating 8 | Max. parliament seating 0 | Max. reception seating 0 | Max. row seating 0 | Max. standing seating 0 | Max. U-shape seating 0 |
| Private Dining Metropol | Room area 38 m² | Room height 3.3 m | Max. banquet seating 8 | Max. parliament seating 0 | Max. reception seating 0 | Max. row seating 0 | Max. standing seating 0 | Max. U-shape seating 0 |
Equipment
- High-speed internet
- Free Wi-Fi
- In-house technical staff
Equipment of the conference hotel
- Barrier-free
- Fitness area
- Air conditioning
- Furniture available
- Sauna
- Swimming pool
- Daylight
- Full blackout
copyright
Sustainability
Sustainable commitment
GreenSign
Memberships
-
We are a member of
Information

Contact
#}
Address
Bristol Berlin, Vignette Collection
Kurfürstendamm 27
D-10719 Berlin
- Airport BER 19 km
- Exhibition Center 4 km
- Main Station 4 km
- Ostkreuz 10 km
- Next public transport stop 0 km