copyright
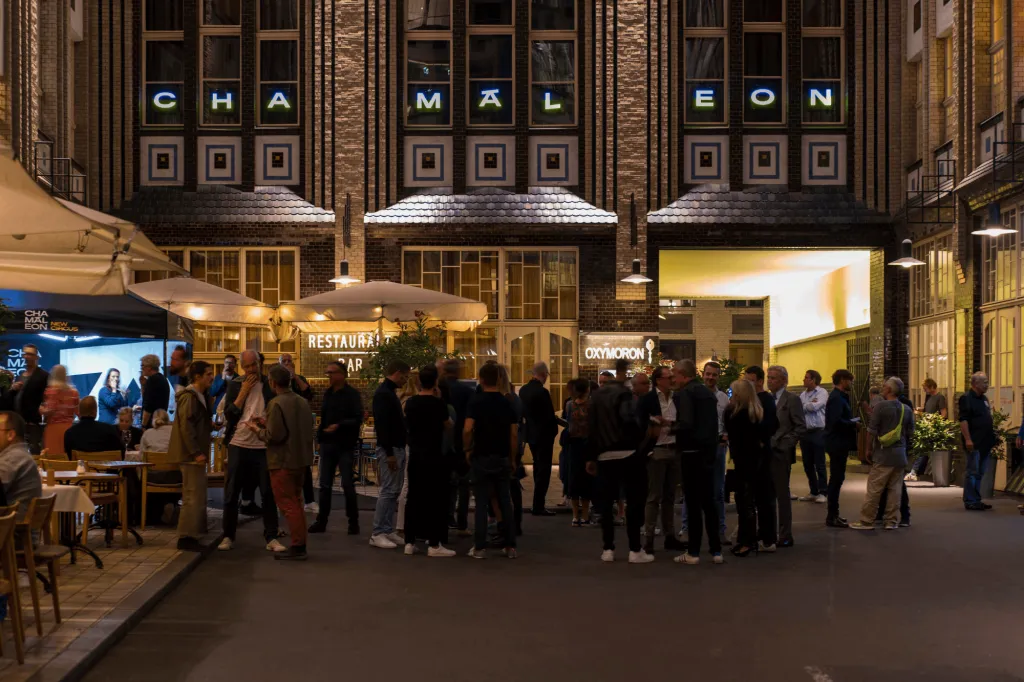
Das CHAMÄLEON Theater Event location
Facts
-
Total space
337m²
-
Rooms
1
-
Rooms & capacities
- Capacity largest room: 292 m²
- 1 Event rooms
- max. room height until 6.5 m
- 45m² Maximum exhibition space
- 300 Maximum number of people
Rooms
| Ballsaal | Room area 292 m² | Room height 6.5 m | Max. banquet seating 150 | Max. parliament seating 150 | Max. reception seating 150 | Max. row seating 150 | Max. standing seating 300 | Max. U-shape seating 150 |
| Balkon | Room area 56 m² | Room height 2.8 m | Max. banquet seating 0 | Max. parliament seating 0 | Max. reception seating 0 | Max. row seating 24 | Max. standing seating 0 | Max. U-shape seating 0 |
Equipment
- Audio system
- Integrated stage
- Free Wi-Fi
- LED technology
- Lighting technology
- Projection technology
- In-house technical staff
Equipment of the event location
- Barrier-free
- Operated with renewable energy
- Air conditioning
- Car accessible
- Daylight
- Full blackout
- 1 Number of car parking spaces
copyright
Information

Contact
#}
Address
Chamäleon Berlin gGmbH
Rosenthaler Str. 40/41
D-10178 Berlin
- Airport BER 19 km
- Exhibition Center 9 km
- Main Station 2 km
- Ostkreuz 5 km
- Next public transport stop 0 km