The Upside Down Berlin Event location

Facts

  • Total space

    1.500m²

  • Rooms

    20

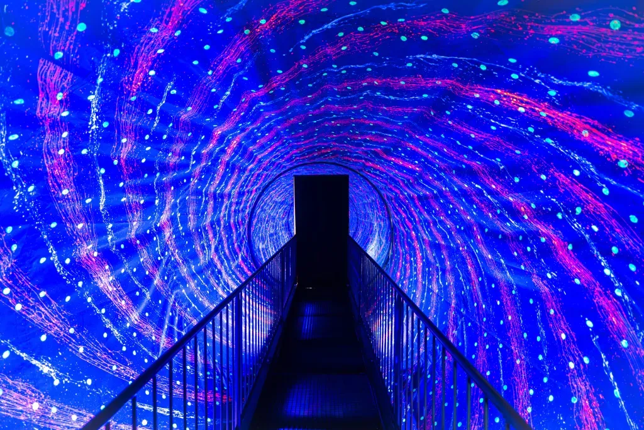
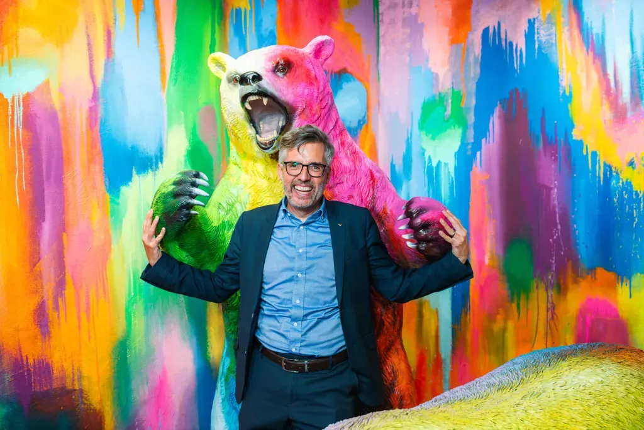
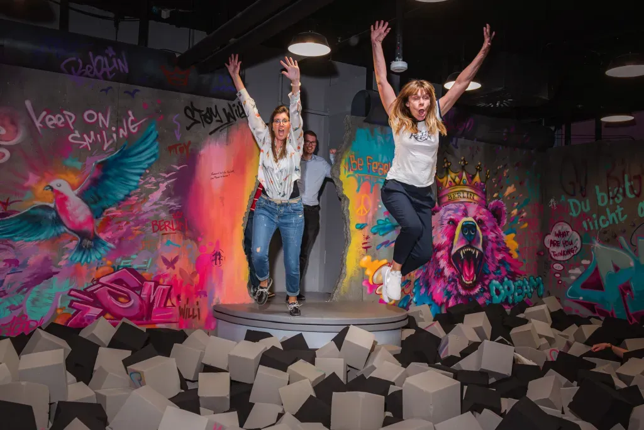
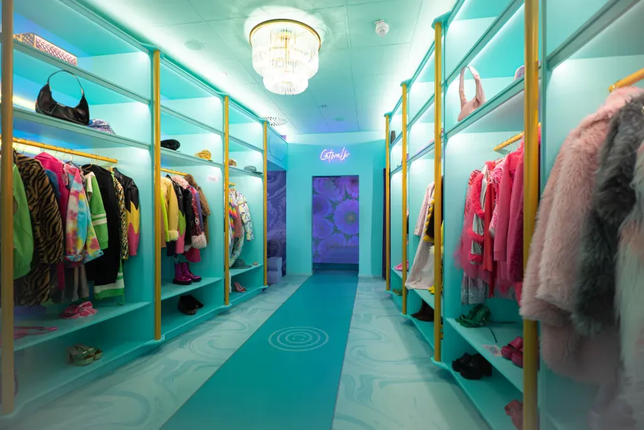
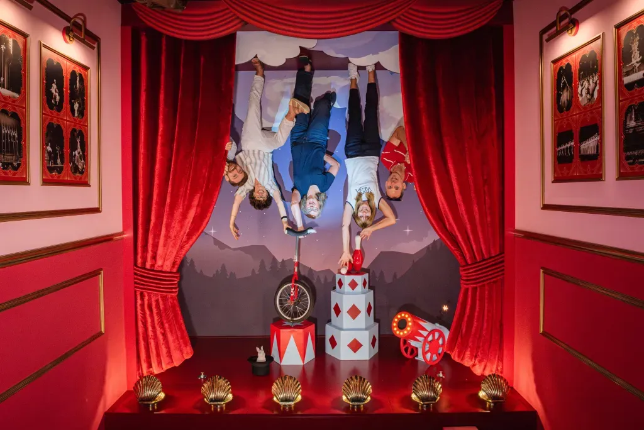
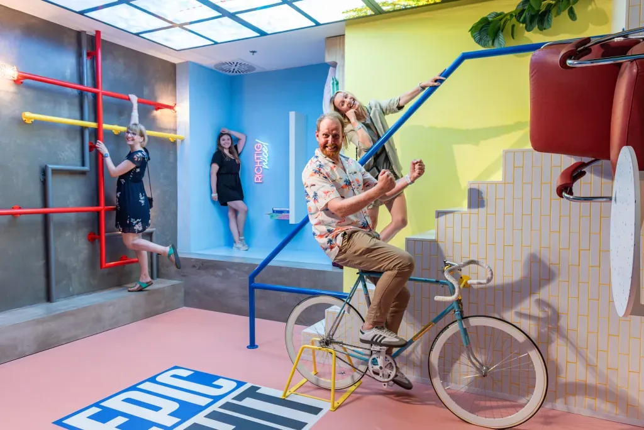
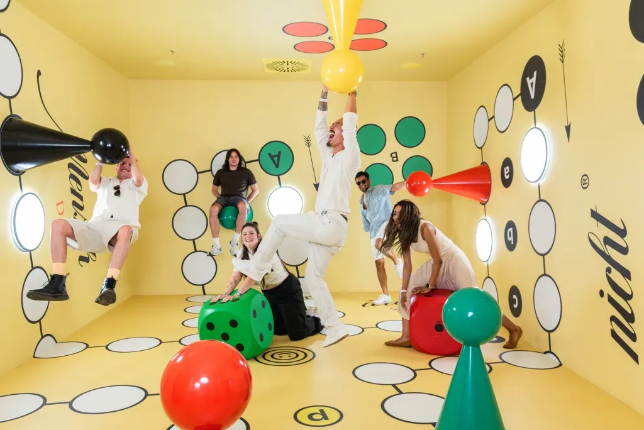
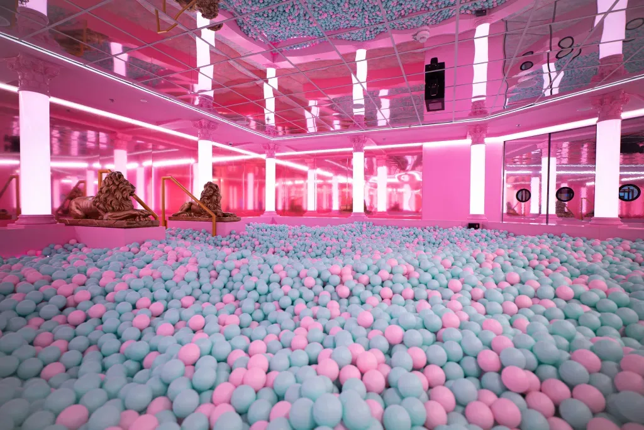
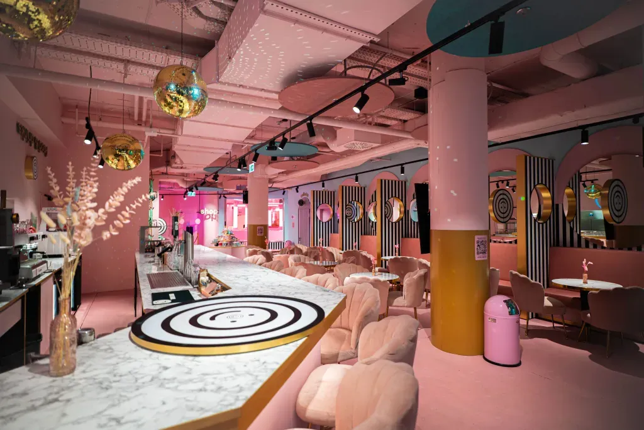
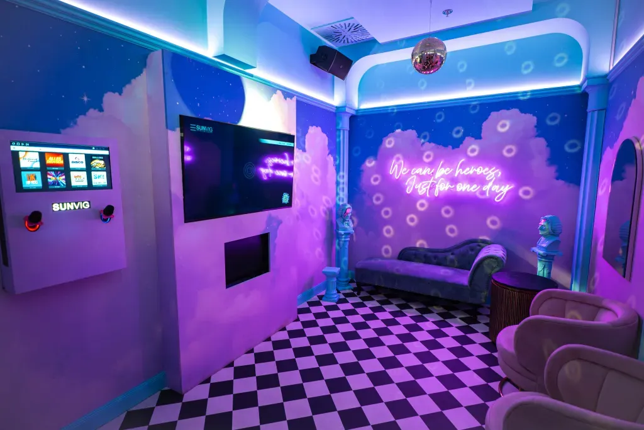
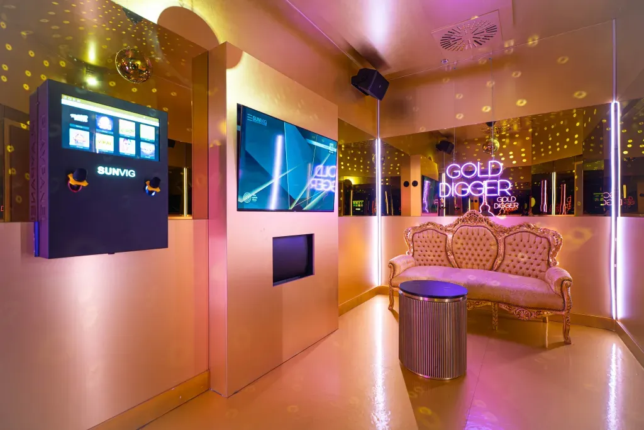
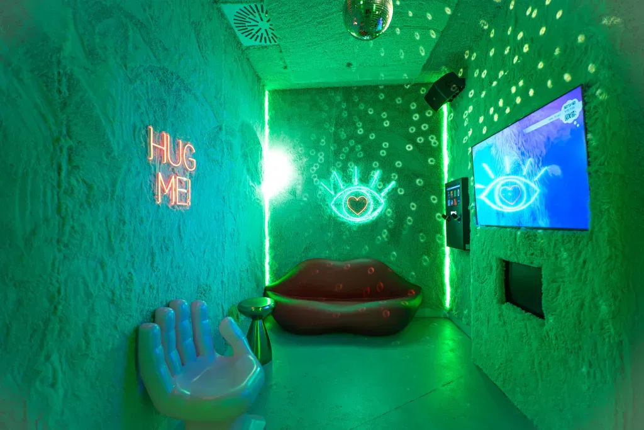
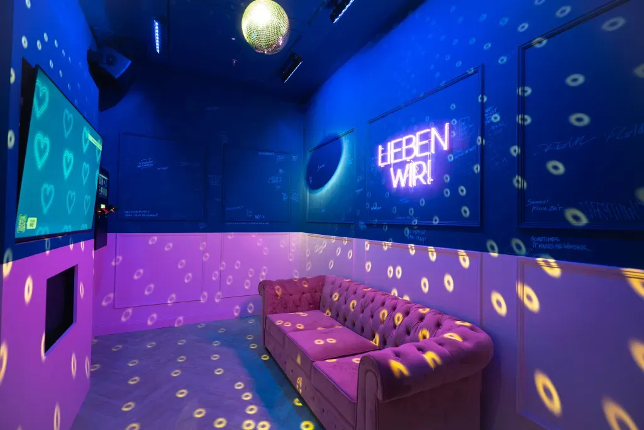
With more than 20 unique rooms, each featuring a different, lovingly designed theme, The Upside Down Berlin is the ultimate venue for bringing your event to life. From mysterious worlds and colourful experiential spaces to interactive rooms, each setting offers an unforgettable backdrop for your guests. Alongside the themed rooms, you will also find karaoke rooms, a welcoming bar area for relaxed drinks and even a large ball pit for some light-hearted fun.

With 1.300 square metres of immersive experiences, the venue is perfect for inviting guests to have fun together, break the ice and leave the pressures of business behind. The space can accommodate up to 200 people.

Alternatively, you can hire just the bar area, including karaoke and the ball pit. This area covers 400 square metres and can accommodate up to 150 people. Exclusive events can be booked for groups of 60 or more. A small dance floor and DJ booth can also be set up on request.

Our bar offers a unique selection of long drinks and cocktails, and we work with caterers to provide delicious finger food or walking dinners.

We do not just welcome visitors – we also create a wide range of events tailored to your requirements, including an incentive after a conference, parties, team building, walking dinners, networking events and creative brand activations. Whether large or small, traditional or unconventional, anything is possible at The Upside Down. Your event will become an experience your guests will remember for a long time to come.

Rooms & capacities

  • Capacity largest room: 1500 m²
  • 20 Event rooms
  • max. room height until 2.5 m
  • 1500m² Maximum exhibition space
  • 250 Maximum number of people

Rooms

The Upside Down Erlebnis 360° tour - Room area 1500 m² Room height 2.5 m Max. banquet seating 0 Max. parliament seating 0 Max. reception seating 0 Max. row seating 0 Max. standing seating 250 Max. U-shape seating 0
Der Berlin Playground 360° tour Room area 773 m² Room height 2.5 m Max. banquet seating 0 Max. parliament seating 0 Max. reception seating 100 Max. row seating 0 Max. standing seating 200 Max. U-shape seating 0
Café, Bar, Ball Pit & Karaoke 360° tour Room area 340 m² Room height 2.5 m Max. banquet seating 0 Max. parliament seating 0 Max. reception seating 80 Max. row seating 0 Max. standing seating 150 Max. U-shape seating 0

Equipment

  • Audio system
  • High-speed internet
  • Free Wi-Fi
  • In-house technical staff

Equipment of the event location

  • Barrier-free
  • Air conditioning
  • Truck accessible
  • Furniture available
  • Car accessible
  • Daylight

Video

Drei Frauen posieren spielerisch in einem farbenfrohen, schrägen Raum mit ungewöhnlicher Perspektive.

360° tour

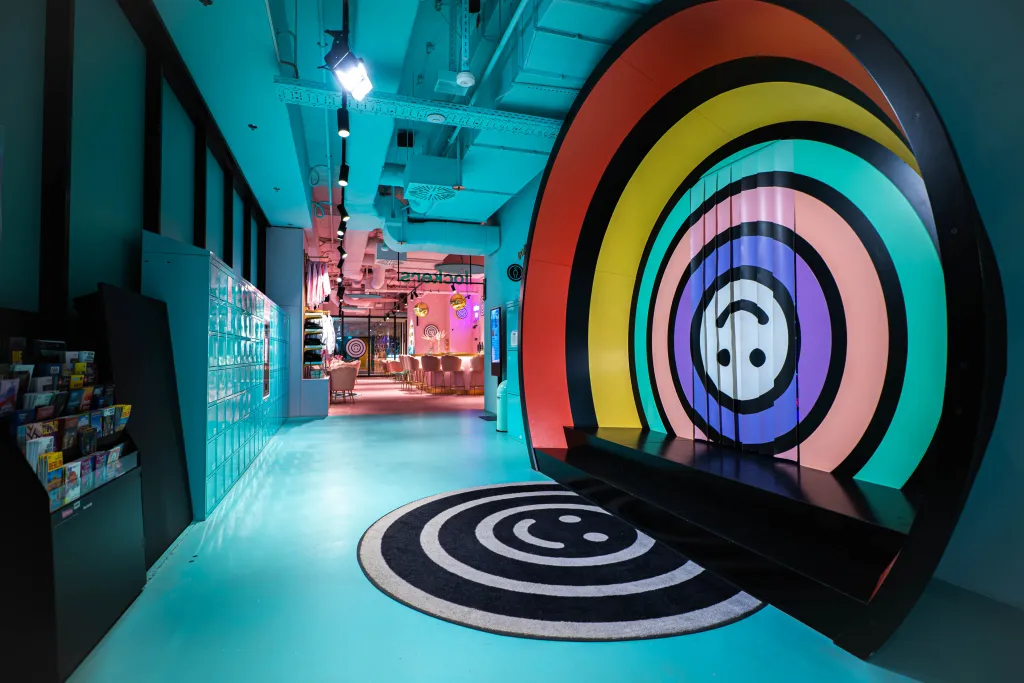
Bunter, moderner Eingang zum Upside-Down-Erlebnis mit Regenbogenkreisen und einem Upside-Down-Teppich.
Start 360° tour

Memberships

  • Verification of accessibility

    Accessibility Logo
  • We are a member of

    Logo Partner Hotels

Preferred Partners – Recommended by the supplier

Service partner CaterMatch GmbH CaterMatch GmbH

Fingerfood Buffet